Skip to content

PROJECT GALLERY

Interior Trim Finishing

Illustrative demo project · not actual completed work

Interior Trim Finishing

AT A GLANCE

Project overview

Demo concept: precise woodworking and trim details. This is an illustrative stock-photo example, not a completed Mares Construction project.

ILLUSTRATIVE PROJECT SCOPE

Illustrative scope: interior finish carpentry

This concept illustrates woodworking and finish details that might form part of an interior renovation. No actual job specifications or completion details are represented.

01

Profiles and materials

Example planning starts with trim sizes, styles and finish choices.
02

Cutting and fit

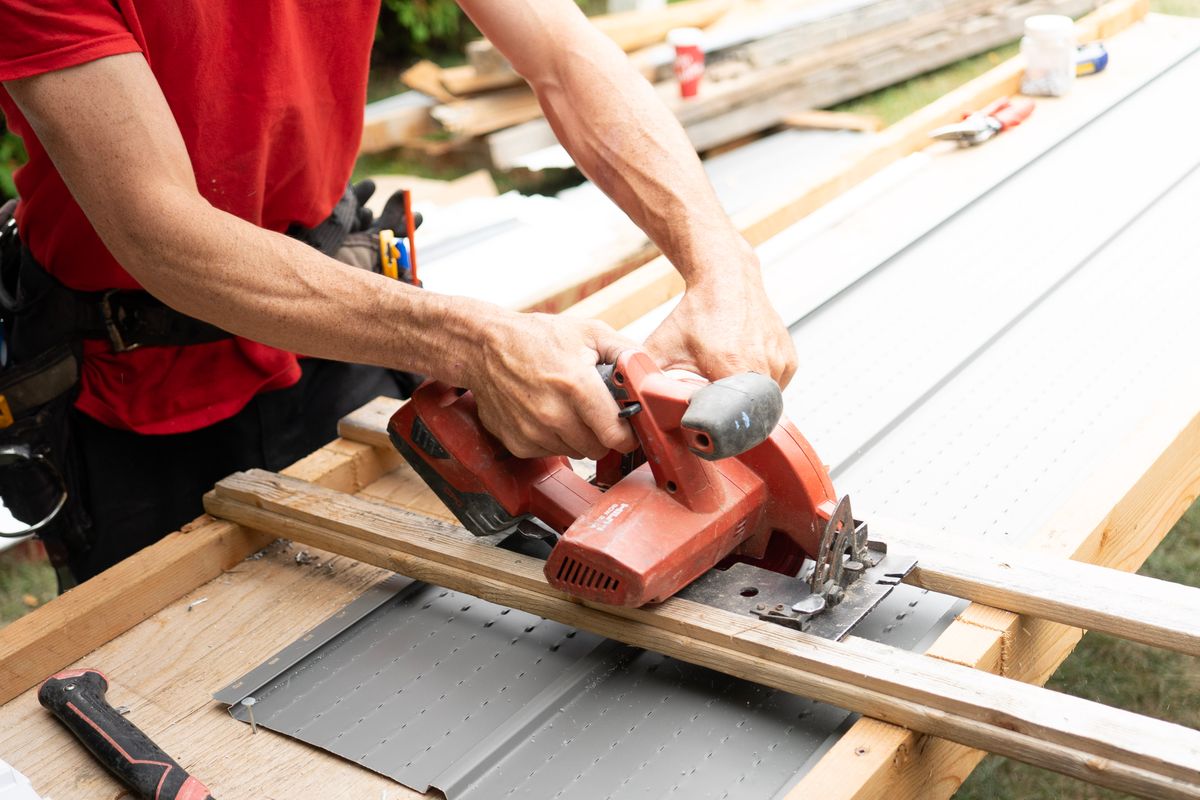
The concept highlights careful measurements and transitions.

03

Interior coordination

Door casings, baseboards and surrounding flooring would be considered together.

PLANNING & PREPARATION

How this concept could be planned.

Example planning stages, not a report of completed work.
01

Share your project

Describe your property, preferred timing and the work you have in mind. Include plans, measurements or reference photos where available.

02

Review requirements

Discuss existing conditions, material preferences, access and related trades so the scope can be defined.

03

Agree on next steps

Review the proposed scope, estimate and scheduling requirements before work begins.

COMMON QUESTIONS

What to know before getting started.

01

Can this be combined with other trades?

Mares offers electrical, plumbing, HVAC, framing, flooring, trim and cabinet installation. Discuss the combination you need.

02

Where do you work?

Mares is based in Unionville, TN, serving surrounding communities. Call to confirm your location.

03

How do I get an estimate?

Send your project details or call 9316398277. You may also email maresconstruction@icloud.com.

KEEP EXPLORING

Explore more projects.

LET’S BUILD TOGETHER

Have a project in mind?

Contact Mares Construction to discuss your project and request an estimate.