Property requirements
Example planning considers the space, use and operating needs.
PROJECT GALLERY
Illustrative demo project · not actual completed work

AT A GLANCE
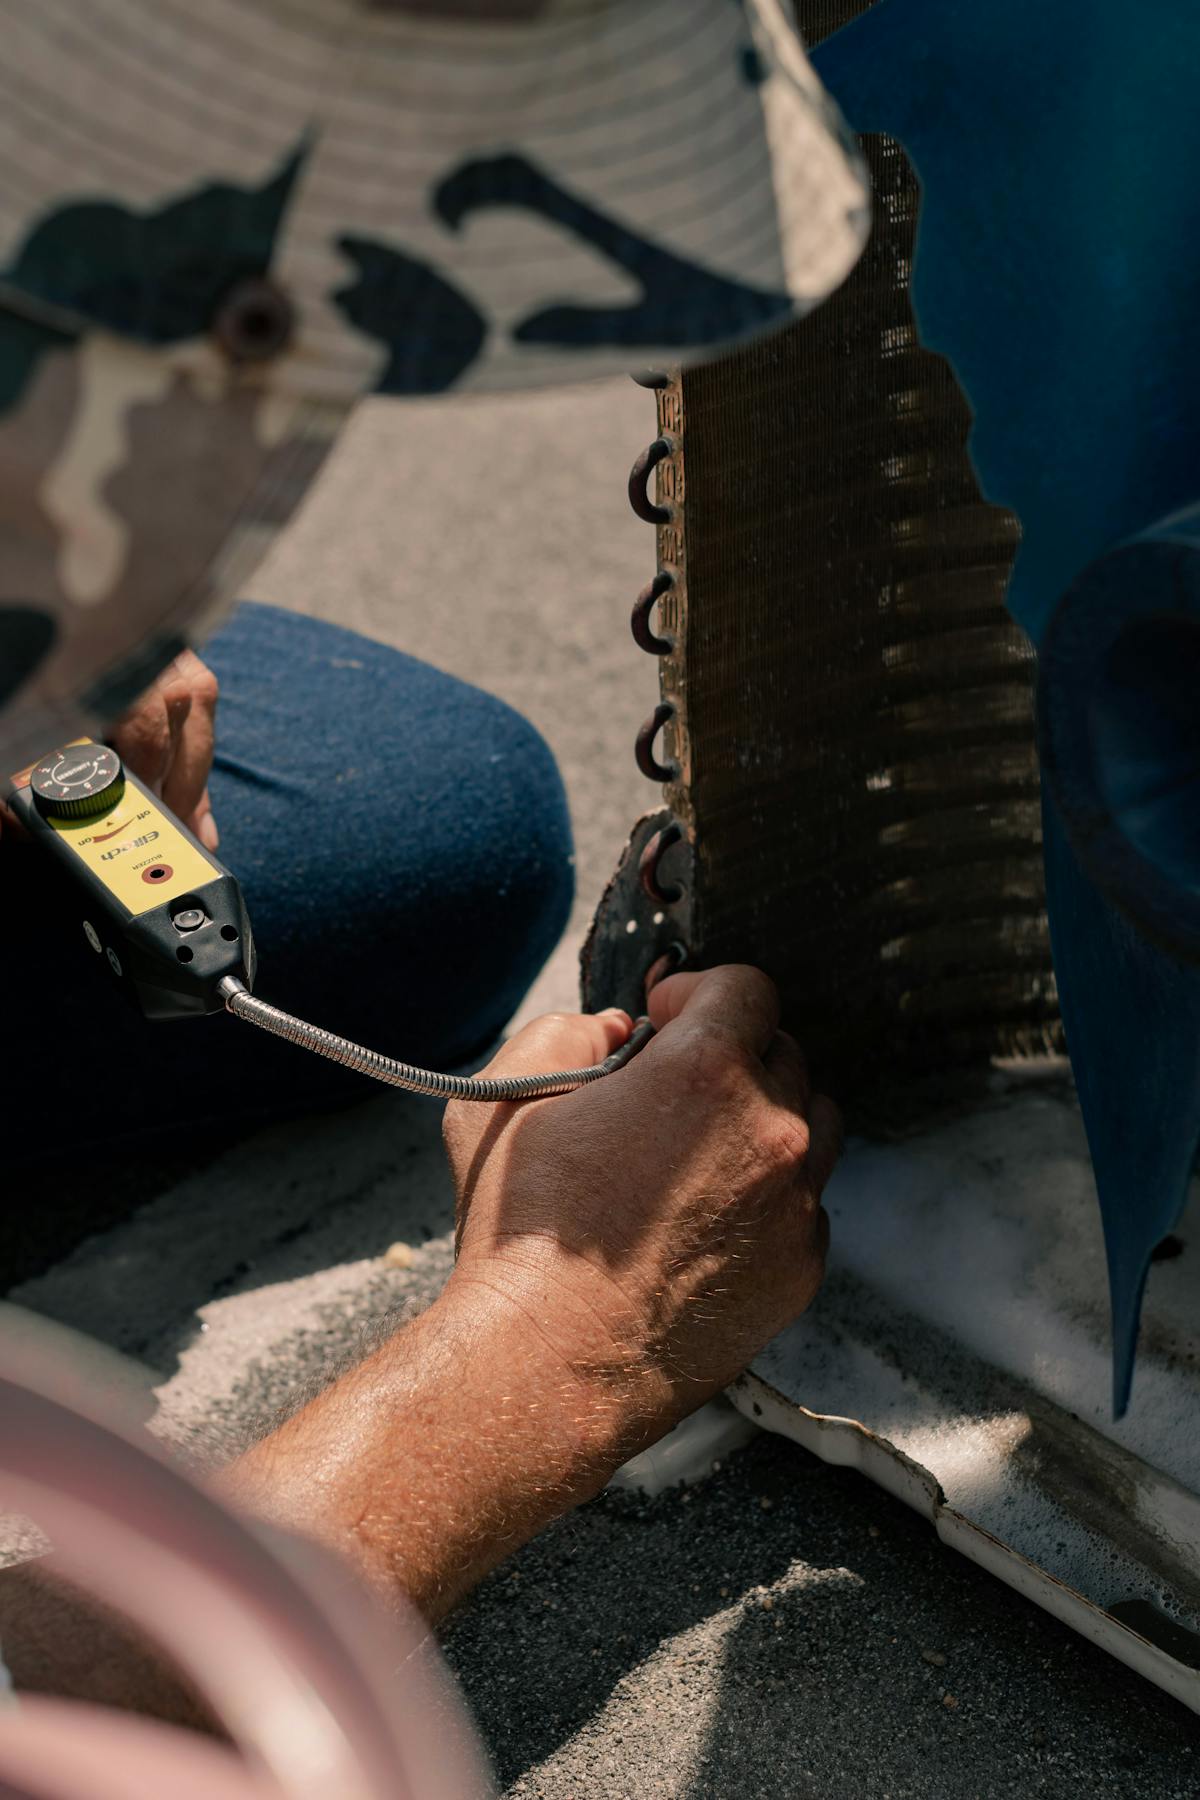
Demo concept: HVAC equipment and comfort improvements in a commercial space. This is an illustrative stock-photo example, not a completed Mares Construction project.
ILLUSTRATIVE PROJECT SCOPE
This demo explores considerations for heating, cooling and ventilation in a commercial property. Equipment specifications, commissioning results and other job facts are not available because this is an illustrative example.
Example planning considers the space, use and operating needs.
Potential equipment placement and service access would be discussed.
Routing and interface with the building would be reviewed during planning.
PLANNING & PREPARATION
Describe your property, preferred timing and the work you have in mind. Include plans, measurements or reference photos where available.
Discuss existing conditions, material preferences, access and related trades so the scope can be defined.
Review the proposed scope, estimate and scheduling requirements before work begins.
COMMON QUESTIONS
Mares offers electrical, plumbing, HVAC, framing, flooring, trim and cabinet installation. Discuss the combination you need.
Mares is based in Unionville, TN, serving surrounding communities. Call to confirm your location.
Send your project details or call 9316398277. You may also email maresconstruction@icloud.com.
KEEP EXPLORING
Demo project01Residential
Illustrative example of an electrical improvement project.
View Project↗
Demo project02Residential
Illustrative example of a contemporary cabinetry project.
View Project↗
Demo project03LET’S BUILD TOGETHER